
Trusted by contractors, developers, and architecture practices
Four disciplines. One subcontractor.
Every trade quoted from your drawings. Every programme milestone confirmed in writing before work starts.
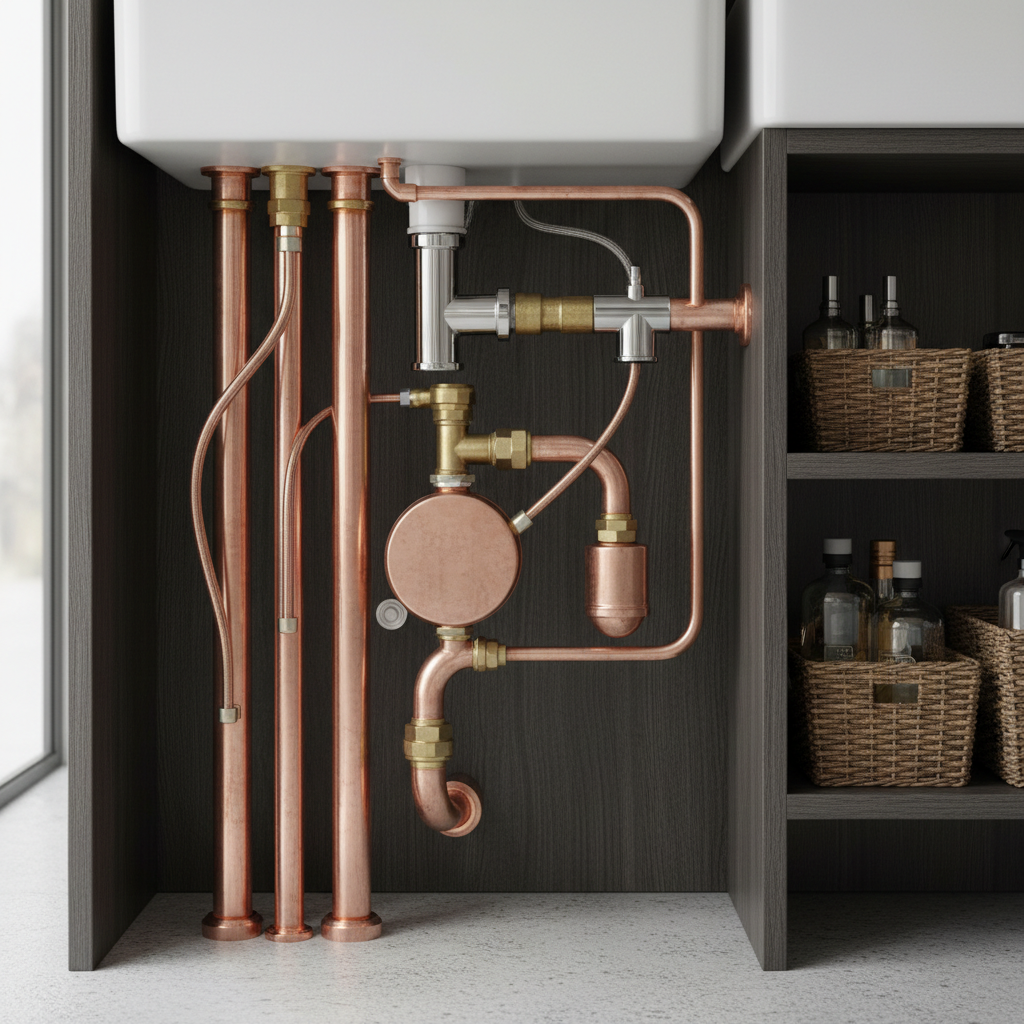
Fitted Kitchens
Cabinet installation, worktop templating and fitting, cornice and pelmet detailing. We work directly from your kitchen designer's drawings — or supply our own. Every carcass level, every door gap 2mm.
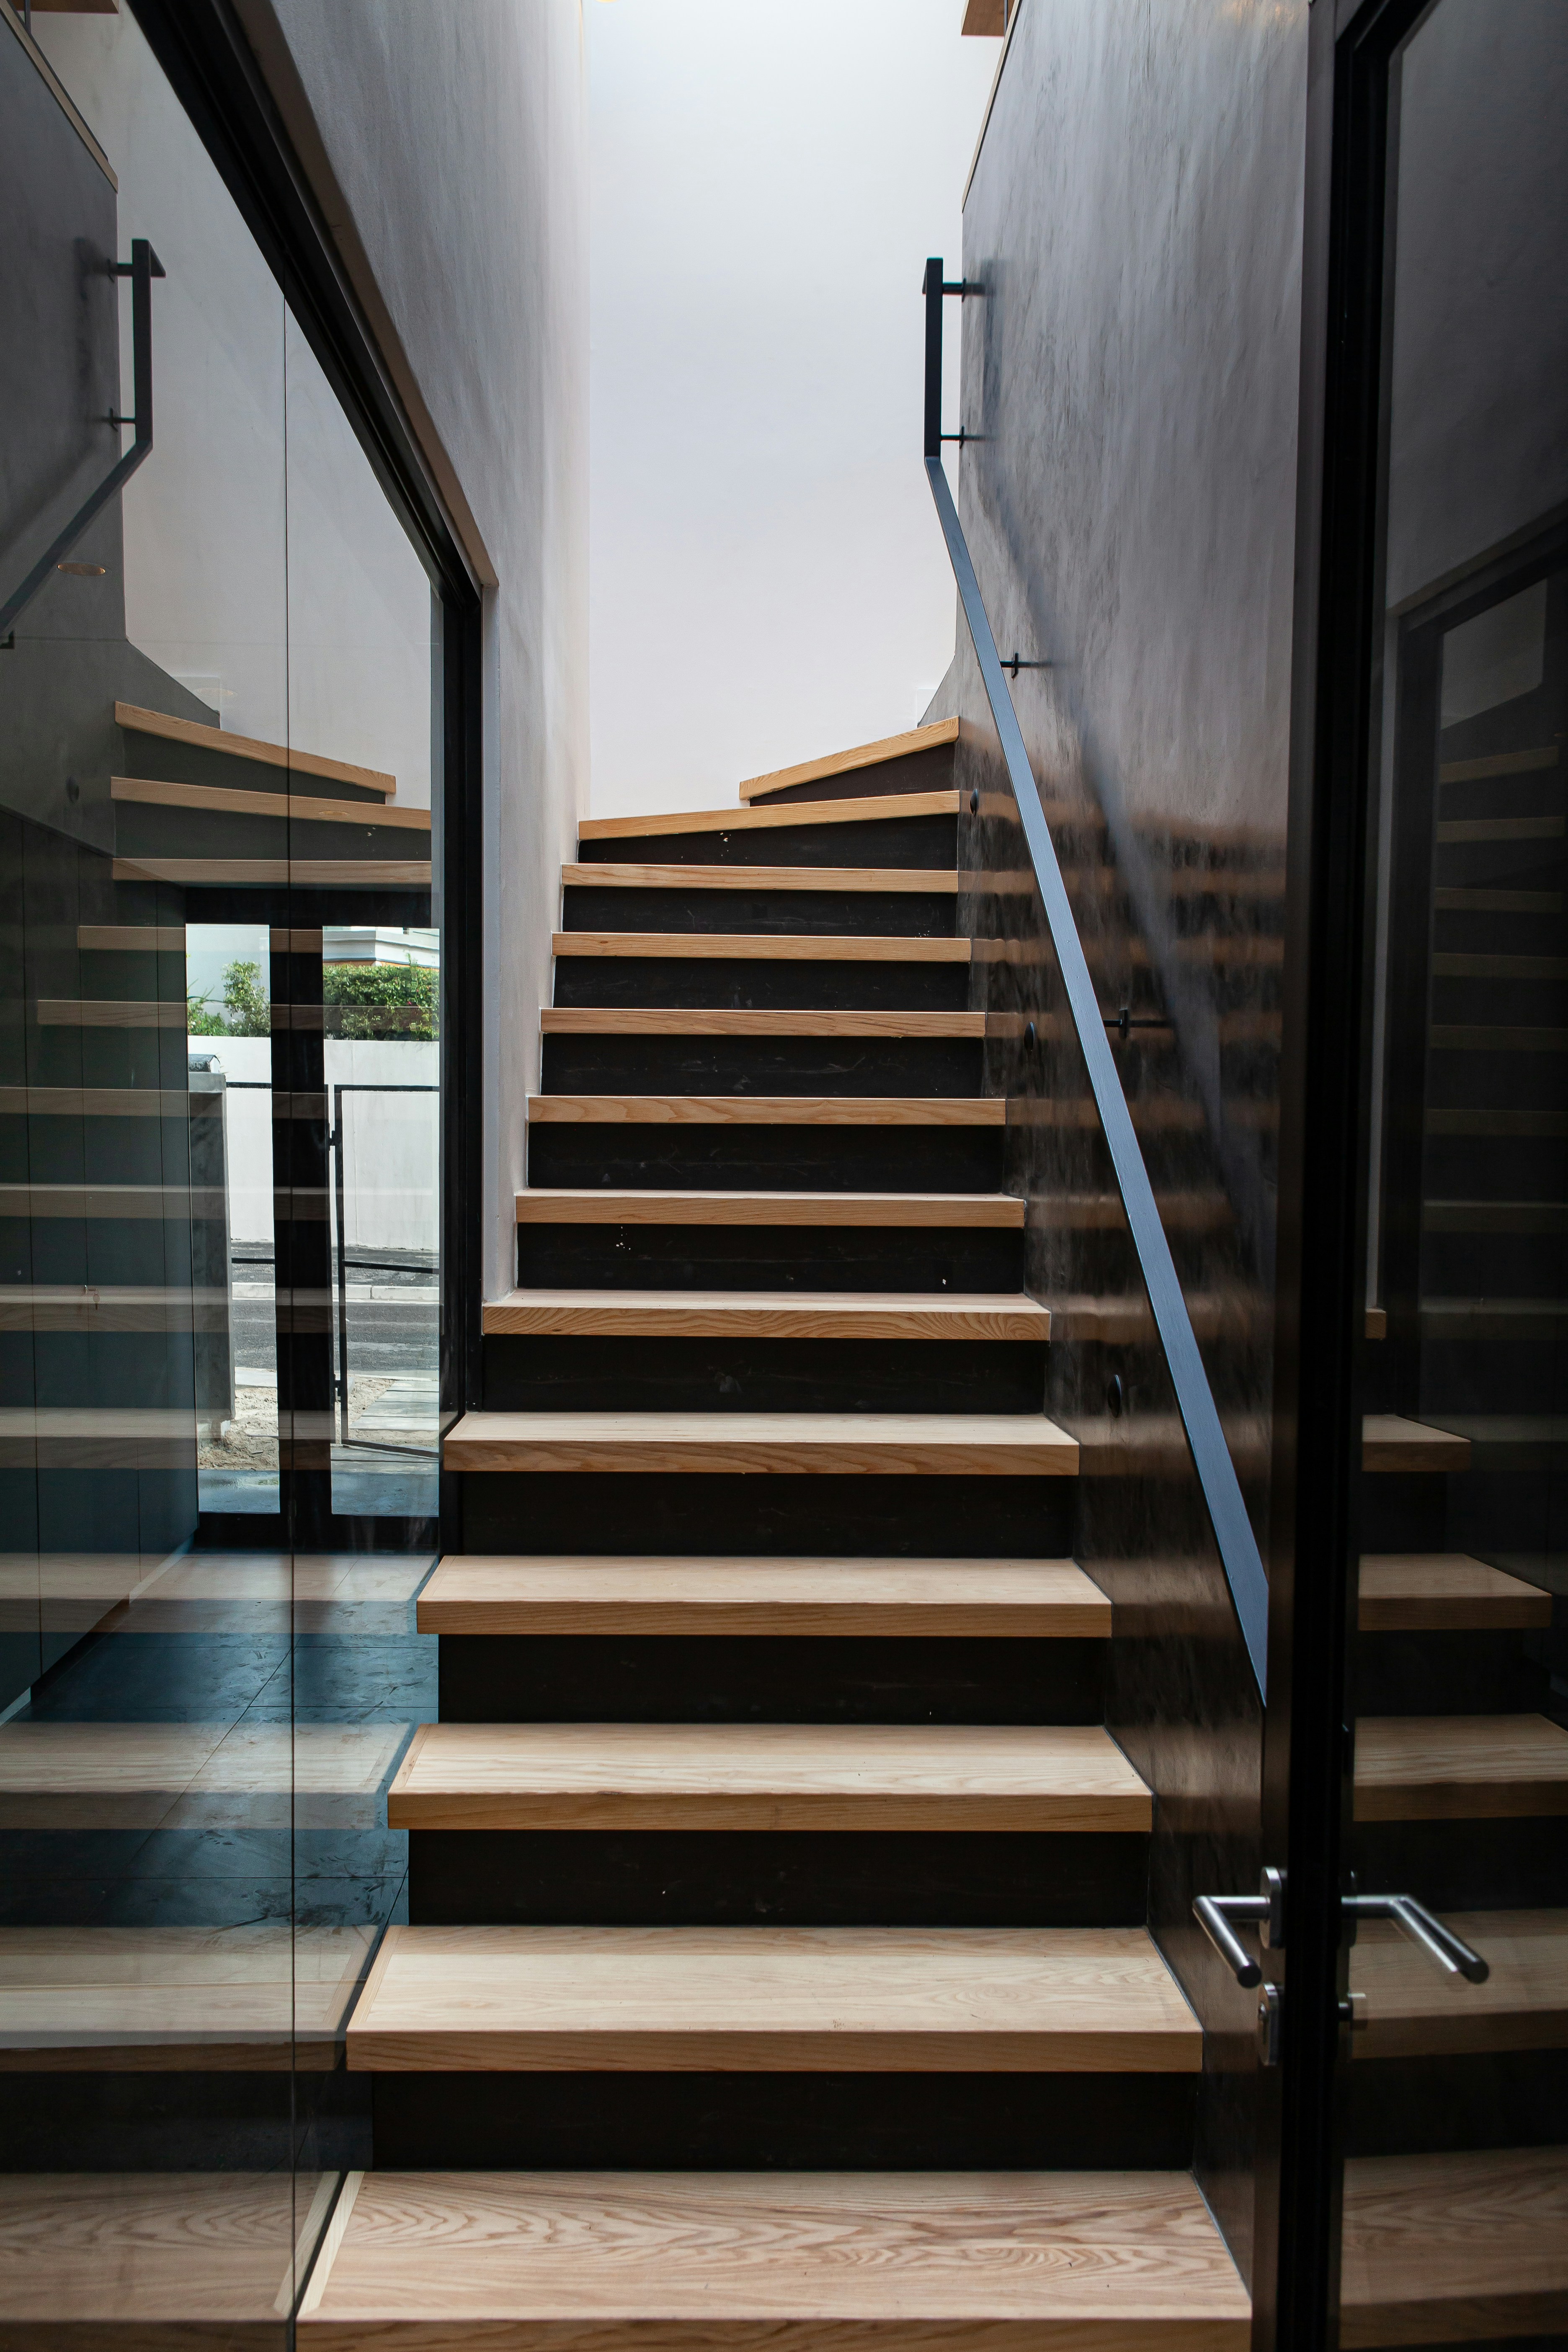
Bespoke Staircases
Closed-string, open-tread, helical, and quarter-turn configurations. Softwood, hardwood, and structural steel/timber hybrid. Balustrade and handrail in any profile.
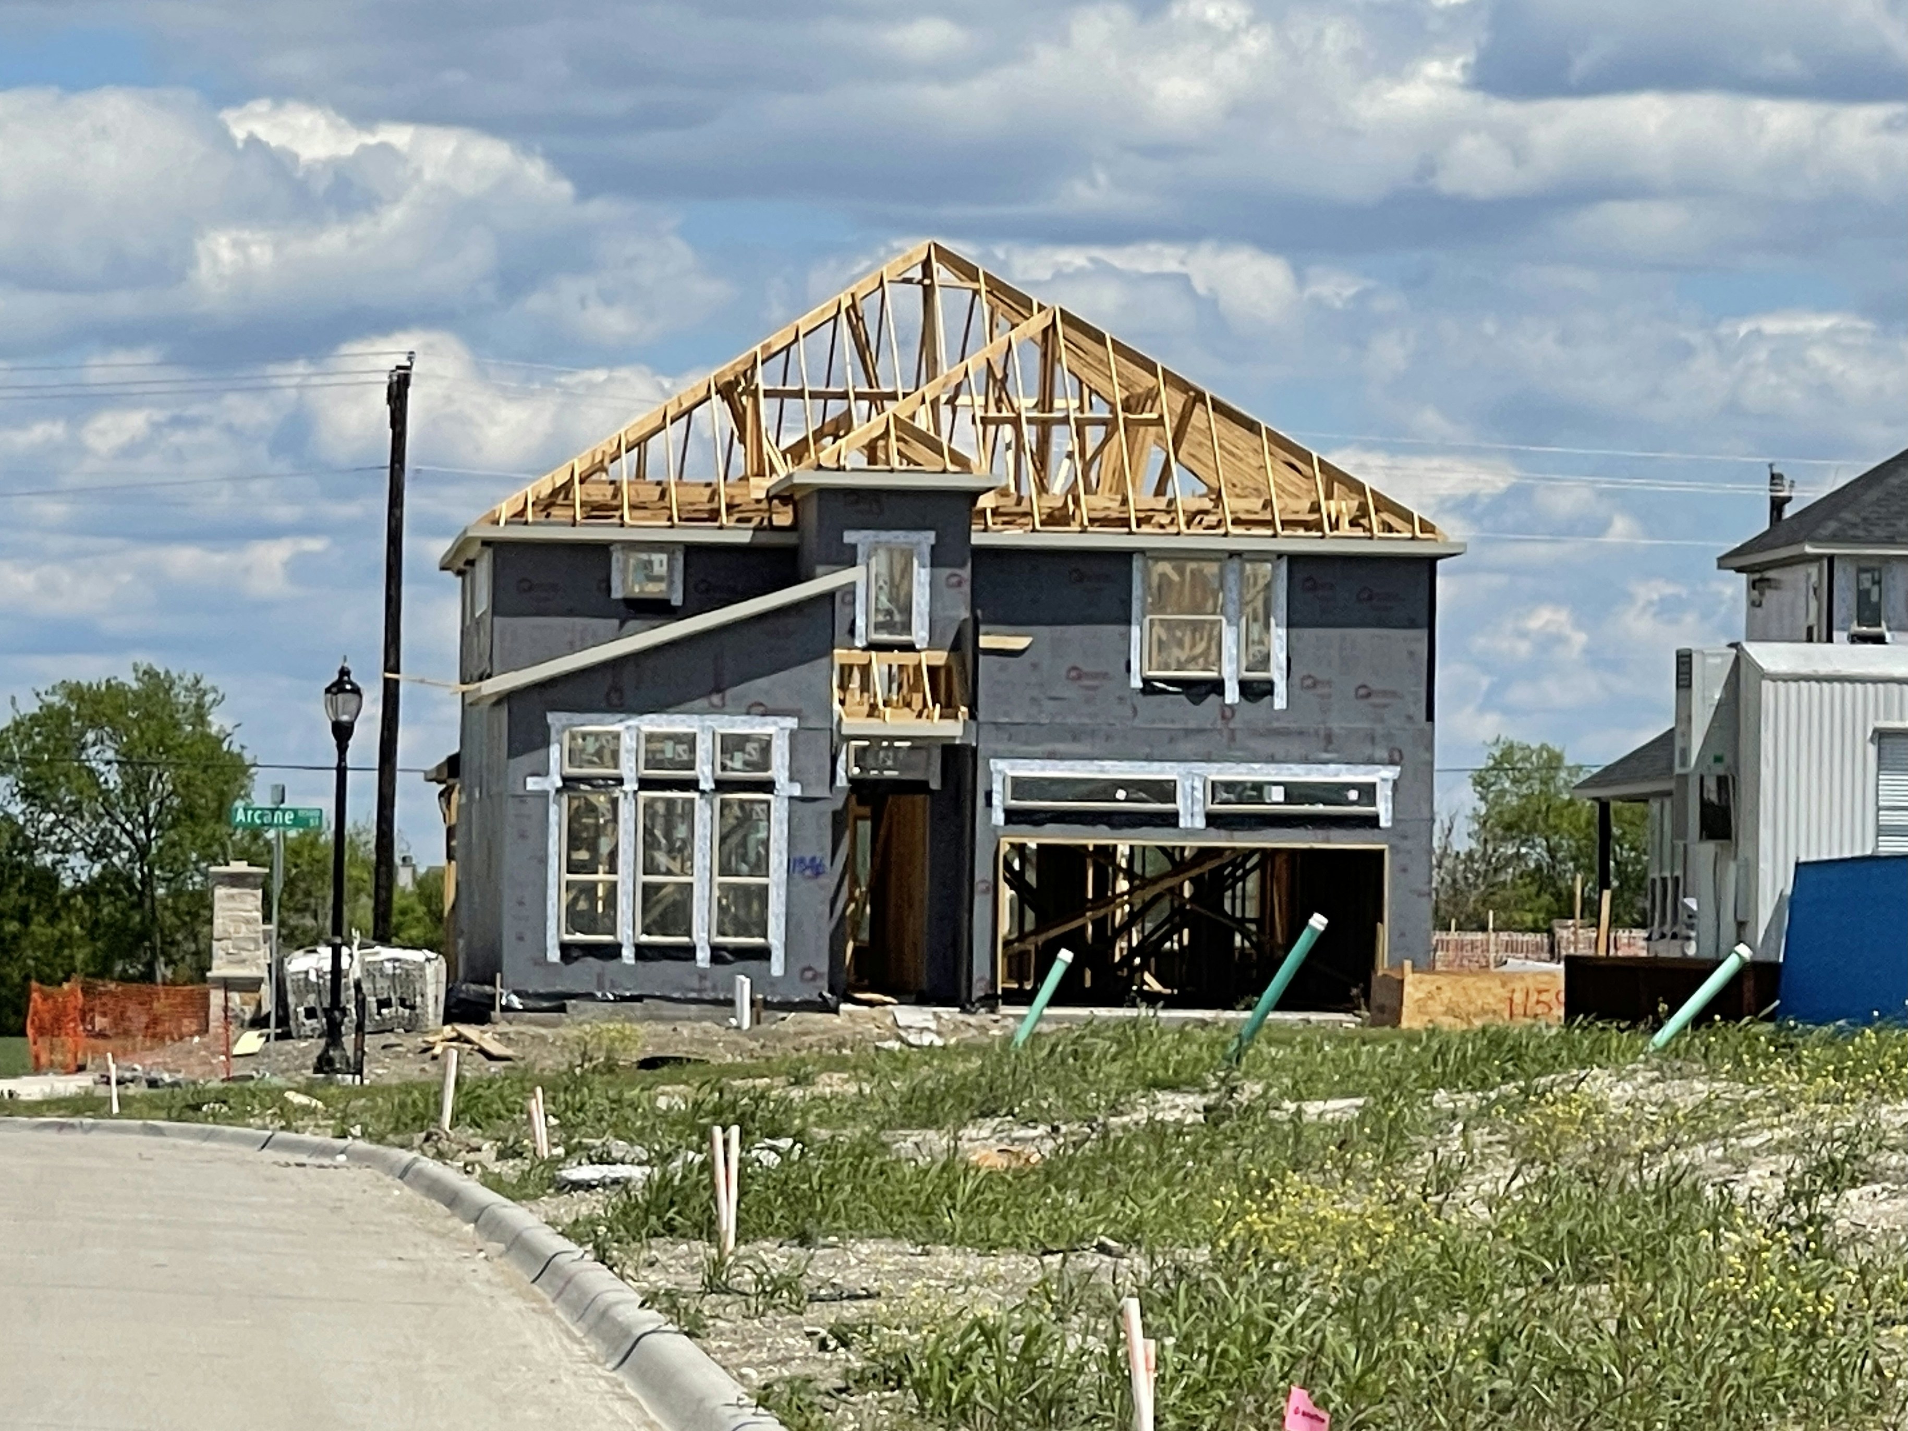
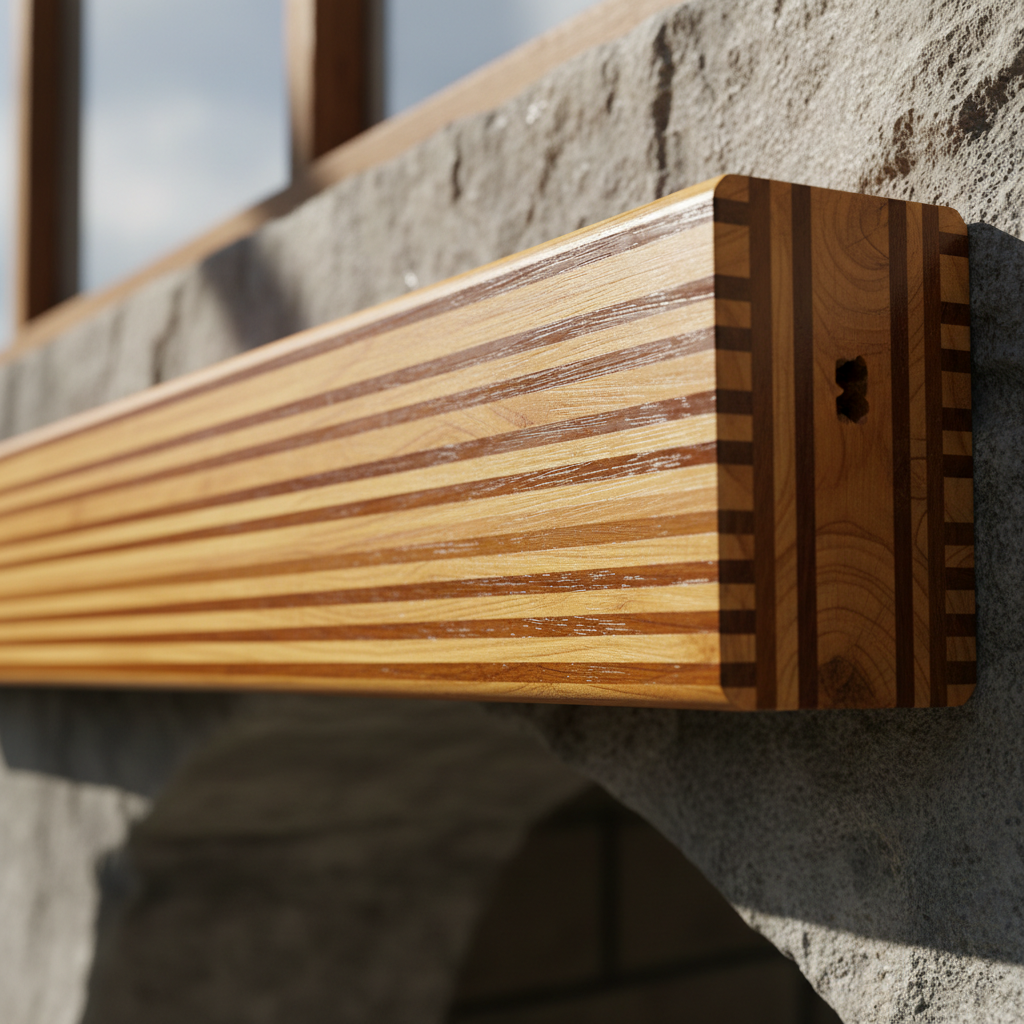
Structural Oak Frames
Green and kiln-dried oak post-and-beam frames. Pegged mortice-and-tenon joinery throughout. All frames designed to SE approval; erection crew included.

Architectural Millwork
Panelling, joinery surrounds, library shelving, media walls, and bespoke furniture. We quote from architect schedules and produce shop drawings for approval before a single board is cut.
14 days from PO to snag-free handover.
Tender & Programme Review
- Receive drawings, schedule, and BQ
- Fixed-price quotation issued within 48 hours
- Programme milestone table returned with quote
Shop Drawings & Material Order
- Shop drawings produced for architect approval
- Timber and hardware ordered to programme
- Site measure visit booked with your PM
Fabrication
- All components machined in our workshop
- Dry-fit assembly and quality check
- Photographic sign-off before delivery
Installation & Handover
- Install crew on site — CSCS-carded, insured
- Snagging walkthrough with your site manager
- Completion certificate and O&M file issued
The work, before and after. Hover to reveal.
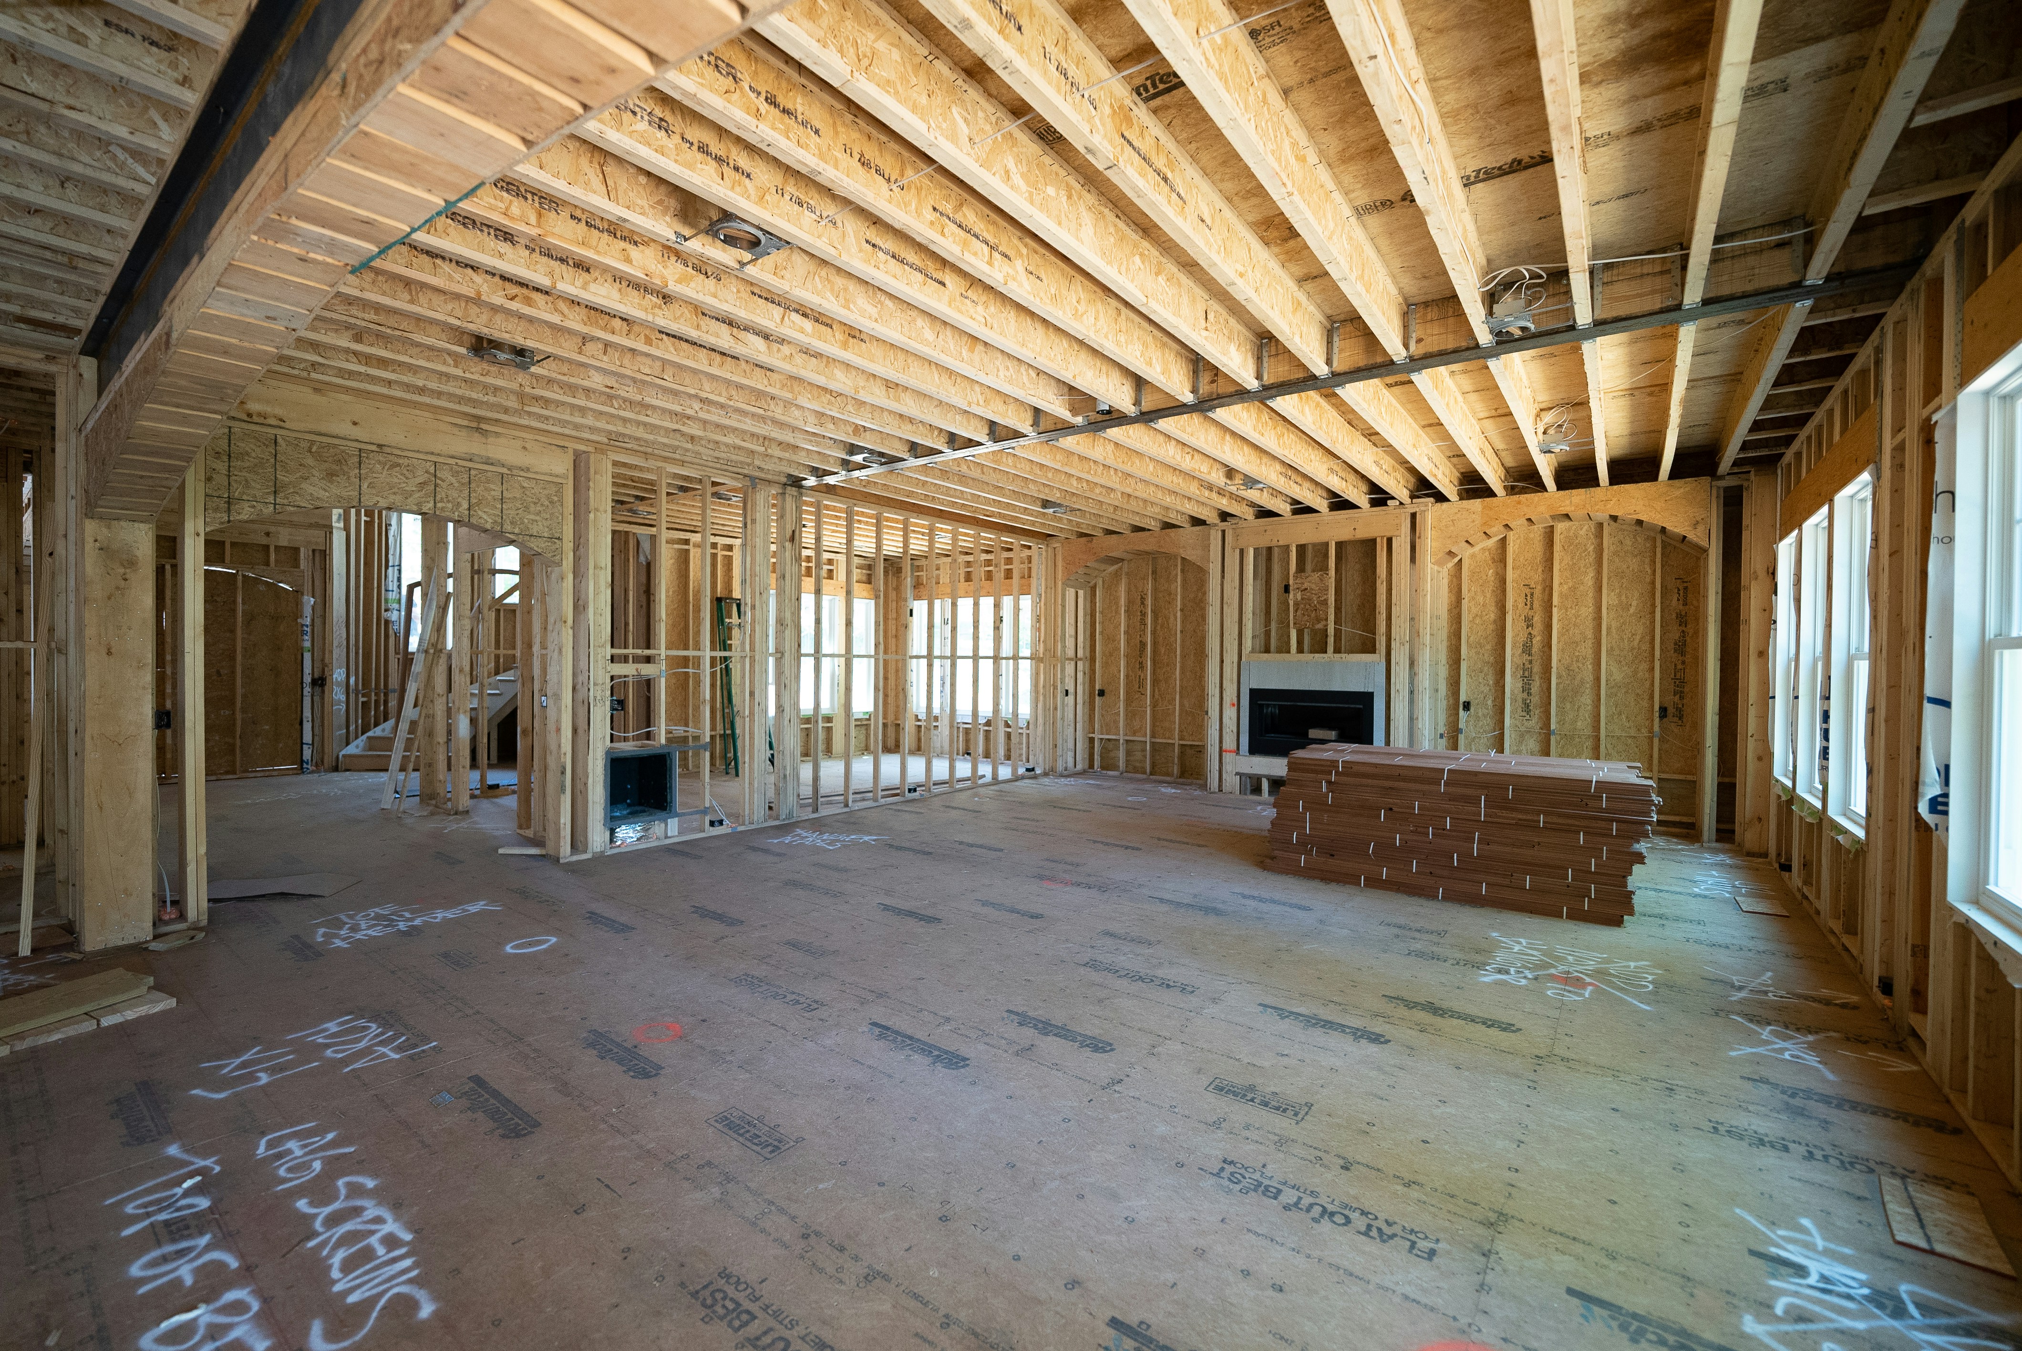
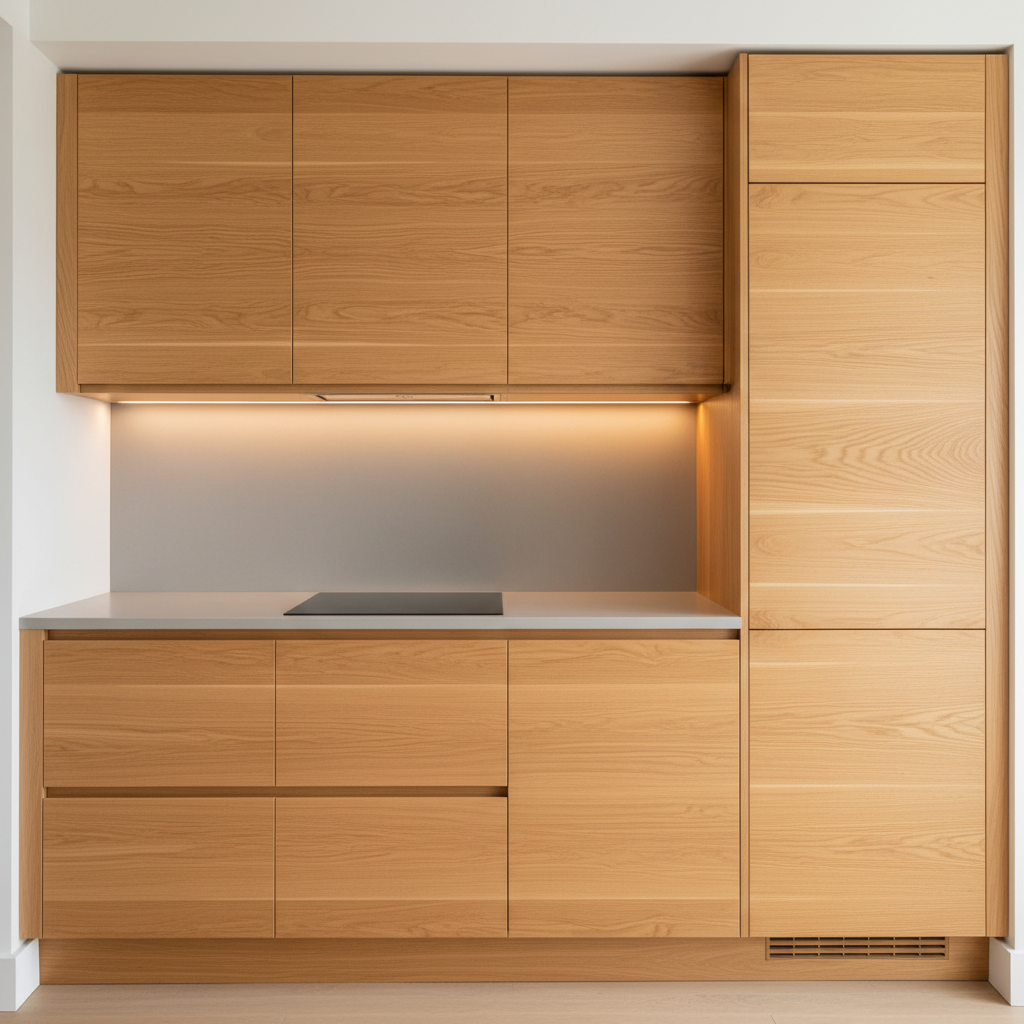
Hatch Lane, SW12
General contractor, 42-unit residential
Zero snags on handover inspection. Programme delivered 3 days ahead of schedule.
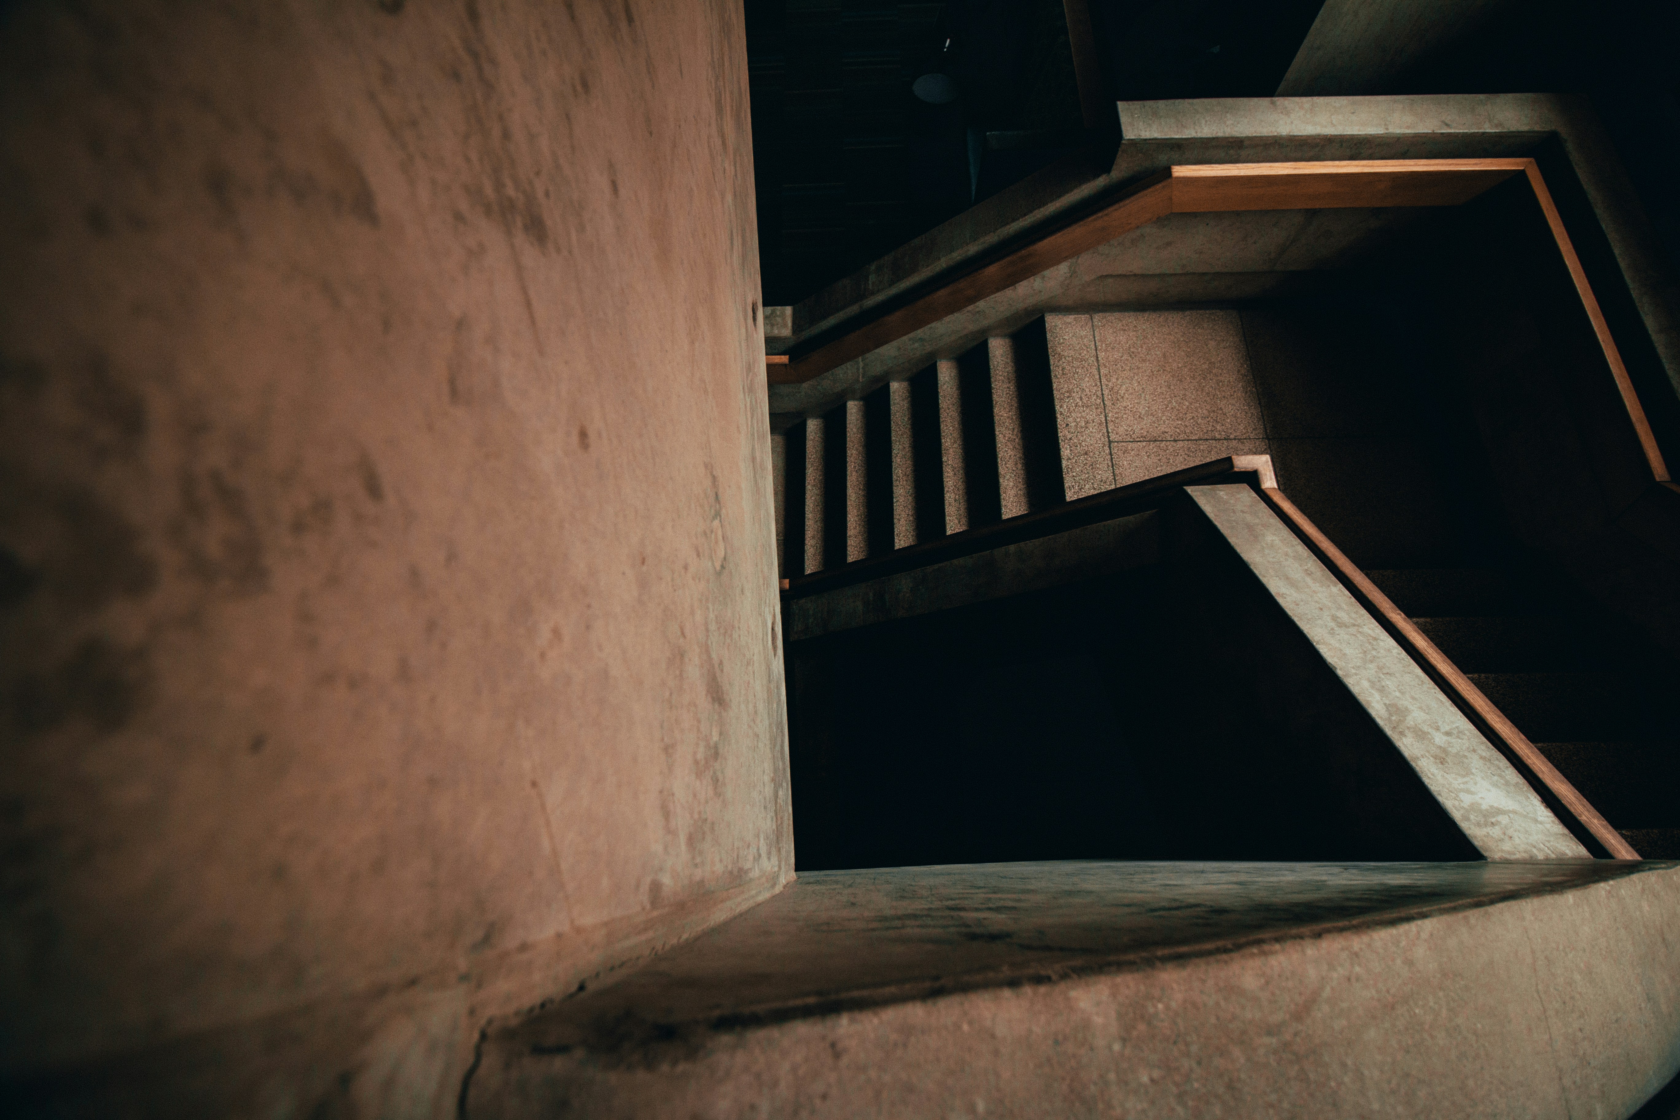
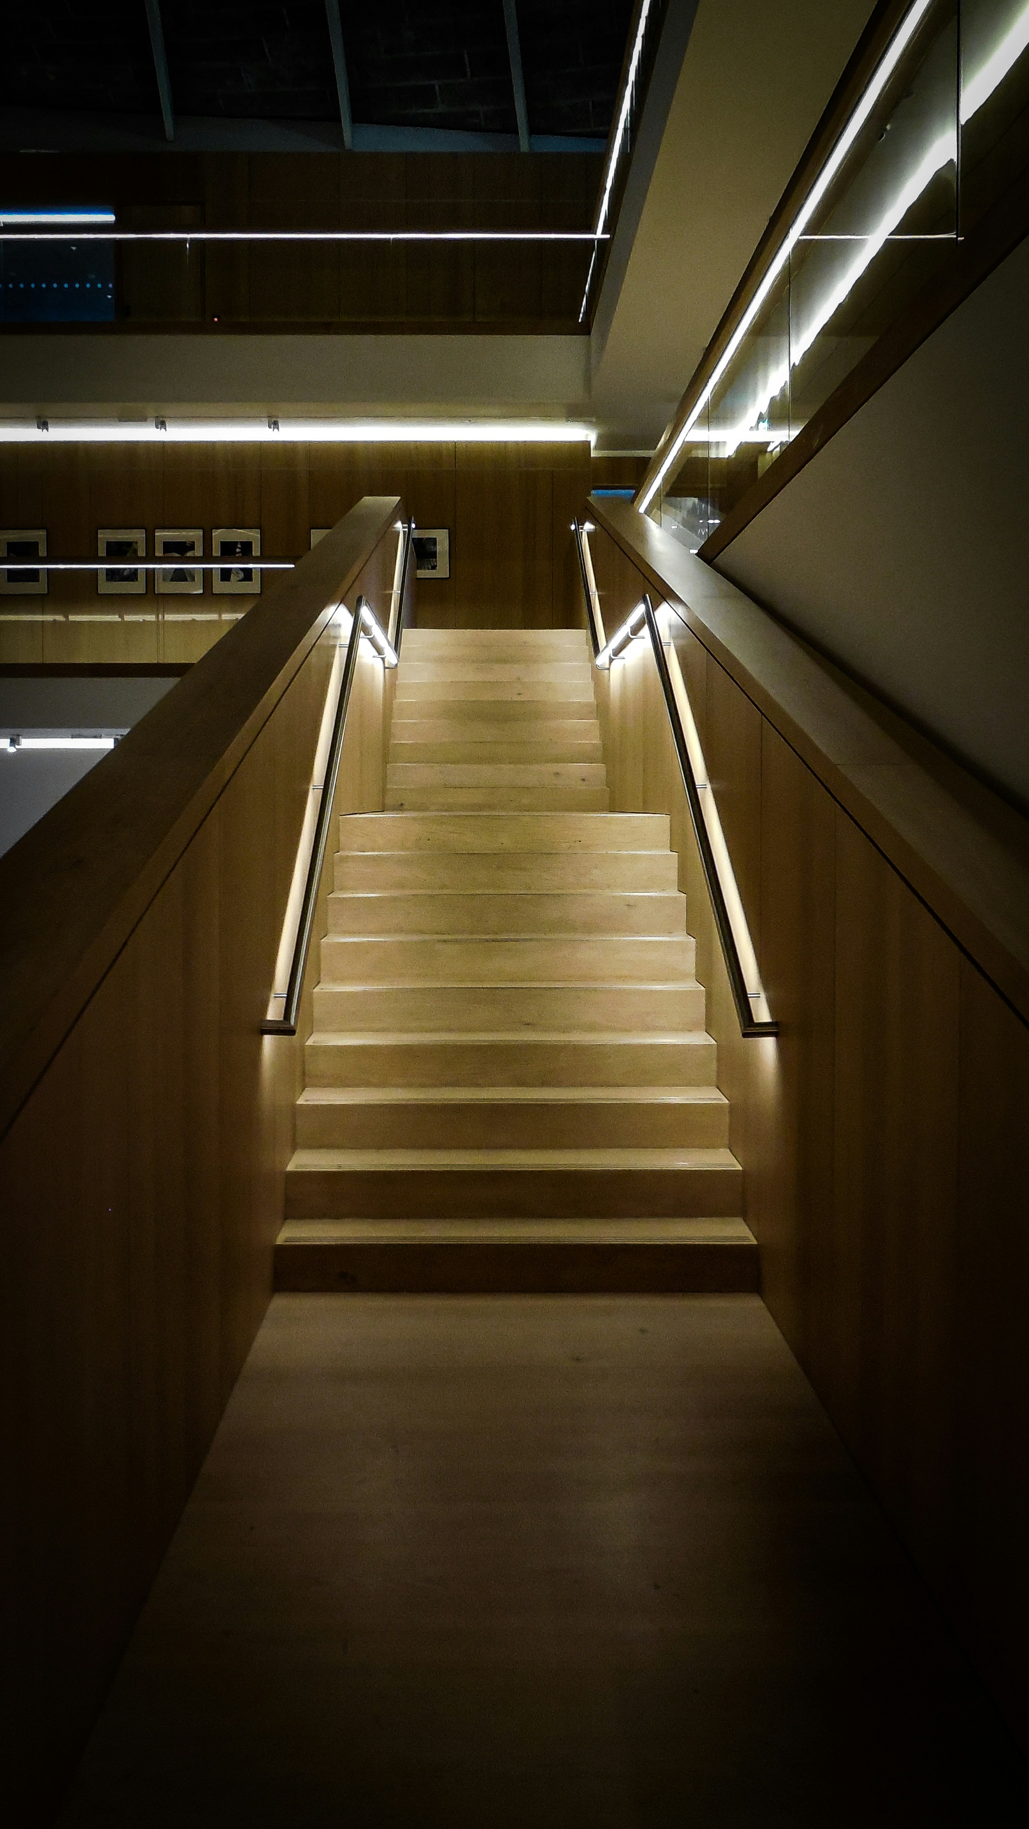
Pemberton Mill, Manchester
Developer, mixed-use conversion
Architect sign-off first inspection. Feature staircase became centrepiece of developer's sales suite.
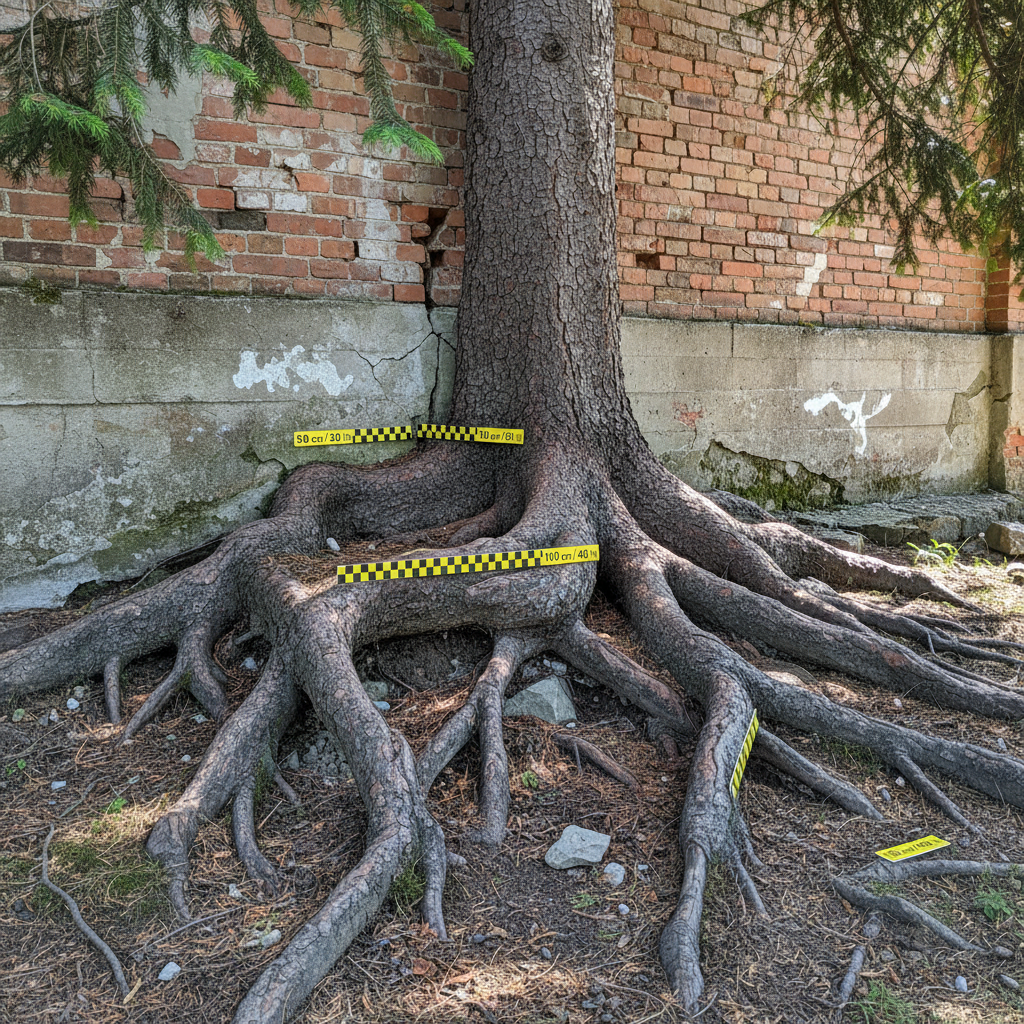
Hartfield House, Surrey
Architecture practice, private client
SE-approved drawings delivered with frame. Full erection crew on site — no subcontracting of subcontracts.
Every box ticked before we arrive on site.
Full insurance schedules, CHAS certificates, and our Method Statement library are included in the Contractor Pack. Download free — email and company name only.
Request a Trade Quote.
We quote from drawings within 48 hours and return a programme milestone table with every submission. No vague estimates — fixed prices, confirmed lead times.
The Joinery Contractor Pack.
Everything your procurement team needs to add us to your approved subcontractor list. One PDF, no sales call required.
- Day-rate and fixed-price schedule (current year)
- Lead times by project type and scope
- Public Liability Insurance certificate (£5M)
- Employers Liability Insurance certificate (£2M)
- CHAS Premium Plus certificate
- CSCS card register (all operatives)
- Sample programme milestone table
- Standard subcontract terms
Download free
Email and company name only. No spam, no follow-up calls.